59 Carnegie Harbor Drive
 Active
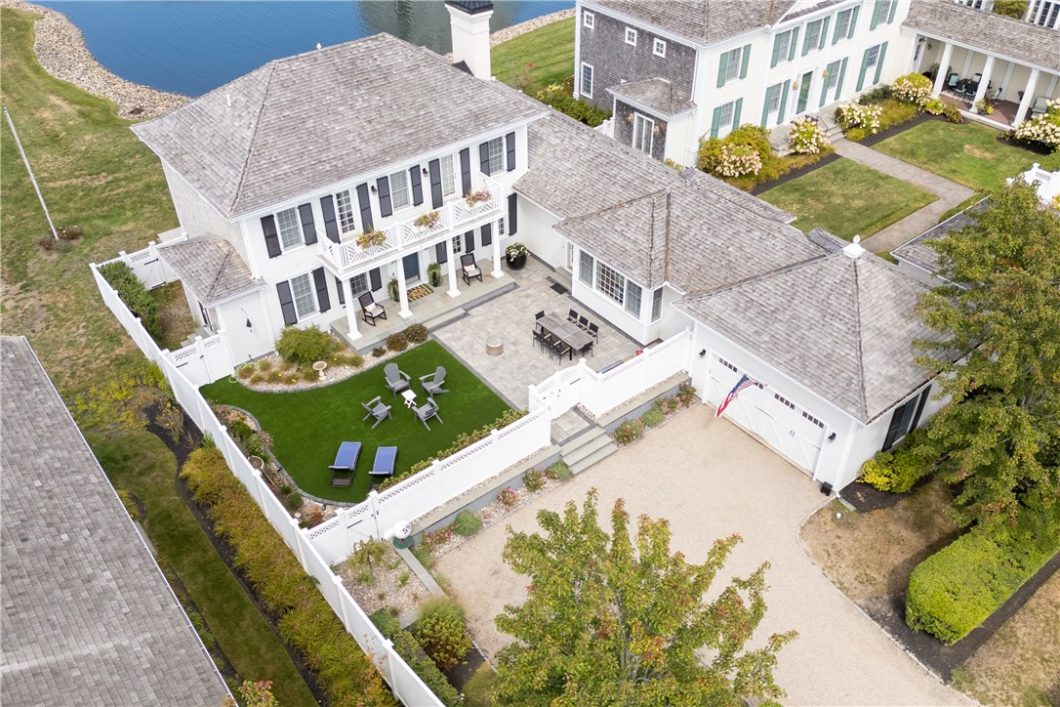
 Rare opportunity to own a lakefront Royal Cottage within the gates of The Aquidneck Club. This exquisitely maintained 3-bedroom, 3.5-bathroom home offers multiple living areas, including a three-season screened porch overlooking Sunset Lake. First and second floor primary bedroom suites and second floor den and guest room with full bathroom. Open kitchen leads to mudroom with powder room and two-car garage. The full basement level includes a large laundry room and offers high ceilings with two access entrances to complete for media, wine or golf simulation areas. This special home offers many outdoor entertaining areas including balconies, porches and a fenced private courtyard with outdoor kitchen with a low-maintenance turf lawn. While membership is optional, this exceptional property is steps from The Aquidneck Club offering membership opportunities to include championship golf, tennis, spa, fitness, inground pool and an elegant clubhouse with fine and casual dining and a calendar of member events for all ages. Easy access to Newport, Bristol and Route 24 to connect to Boston and Cape Cod.
| Price: | $2,495,000 |
|---|---|
| Address: | 59 Carnegie Harbor Drive |
| City: | Portsmouth |
| State: | Rhode Island |
| Zip Code: | 02871 |
| Subdivision: | The Aquidneck Club |
| MLS: | 1424053 |
| Year Built: | 2008 |
| Square Feet: | 3,031 |
| Lot Square Feet: | 0 acres |
| Bedrooms: | 3 |
| Bathrooms: | 4 |
| Half Bathrooms: | 1 |
| city: | Portsmouth |
|---|---|
| view: | Saltwater, Water |
| sewer: | Septic Tank |
| levels: | Two |
| taxLot: | 5 |
| viewYN: | yes |
| cooling: | Central Air |
| fencing: | Fenced, Security |
| heating: | Central, Forced Air, Gas, Zoned |
| stories: | 2 |
| taxYear: | 2025 |
| basement: | Exterior Entry, Full, Finished, Interior Entry |
| electric: | 200+ Amp Service, Circuit Breakers, Separate Meters |
| flooring: | Ceramic Tile, Hardwood, Marble, Carpet |
| garageYN: | yes |
| taxBlock: | 2 |
| coolingYN: | yes |
| heatingYN: | yes |
| utilities: | Underground Utilities |
| appliances: | Dryer, Dishwasher, Exhaust Fan, Disposal, Gas Water Heater, Microwave, Oven, Range, Refrigerator, Water Heater, Washer |
| basementYN: | yes |
| permission: | IDX |
| possession: | Negotiable |
| roomsTotal: | 10 |
| fireplaceYN: | yes |
| landLeaseYN: | no |
| waterSource: | Connected, Multiple Meters, Public |
| garageSpaces: | 2 |
| lotSizeUnits: | Square Feet |
| parkingTotal: | 6 |
| storiesTotal: | 2 |
| coveredSpaces: | 2 |
| associationFee: | 777 |
| otherEquipment: | Satellite Dish |
| windowFeatures: | Thermal Windows |
| fireplacesTotal: | 2 |
| parkingFeatures: | Attached, Garage, Garage Door Opener |
| taxAnnualAmount: | 13863 |
| attachedGarageYN: | yes |
| exteriorFeatures: | Breezeway, Deck, Porch, Patio |
| interiorFeatures: | Attic, Interior Steps, Permanent Attic Stairs, Tub Shower, Mud Room, Storage, Cable TV |
| livingAreaSource: | Other |
| taxAssessedValue: | 1043900 |
| buildingAreaTotal: | 3031 |
| communityFeatures: | Golf, Highway Access, Marina, Near Hospital, Near Schools, Pool, Public Transportation, Recreation Area, Restaurant, Shopping, Tennis Court(s) |
| fireplaceFeatures: | Gas, Marble, Stone |
| foundationDetails: | Concrete Perimeter |
| newConstructionYN: | no |
| seniorCommunityYN: | no |
| architecturalStyle: | Cabin |
| waterfrontFeatures: | Walk to Water |
| constructionMaterials: | Drywall, Clapboard, Shingle Siding, Wood Siding |
| patioAndPorchFeatures: | Deck, Patio, Porch, Screened |
| aboveGradeFinishedArea: | 3031 |
| associationFeeFrequency: | Monthly |


Data services provided by IDX Broker

Listed by: Vanderbilt International Prop. 401-644-4784